<-- style PDP --> 38 Lyle Place, Kitchener - Detached for sale for $925,000
  • new
  • for sale

38 Lyle Place

Kitchener, Ontario, N2B 2J6 -

$925,000

  • Neighbourhood

  • Major Intersection

    Ottawa / Hickson

  • Listed Since: 2 day(s)

  • Last update: today

Overview

  • Property Type

    Detached, 2-Storey

  • Bedrooms

    3

  • Bathrooms

    4

  • Basement

    Full + Finished

  • Kitchen

    1

  • Total Parking

    7 (3 Attached Garage)

  • Lot Size

    44.97x129 (Feet)

  • Taxes

    $5,638.05 (2026)

  • Type

    Freehold

Property Description

Property description for 38 Lyle Place, Kitchener

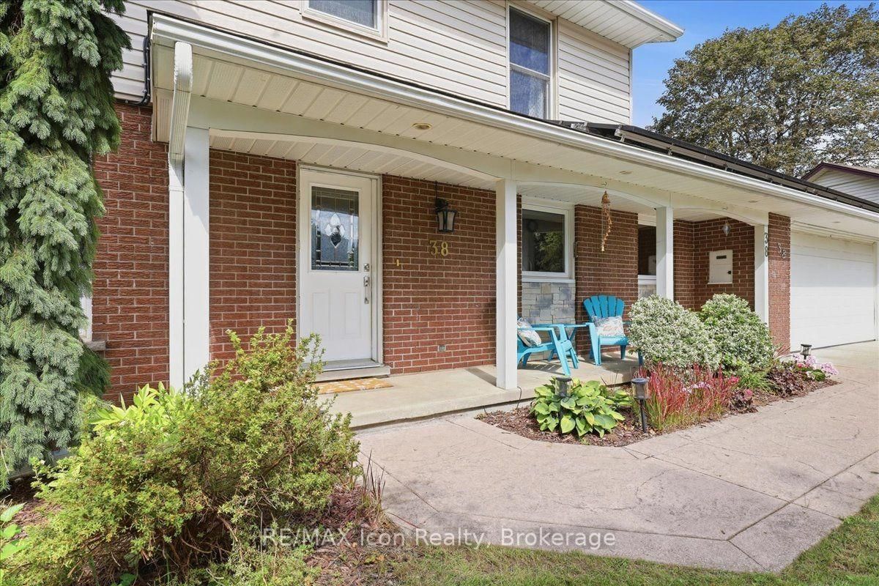
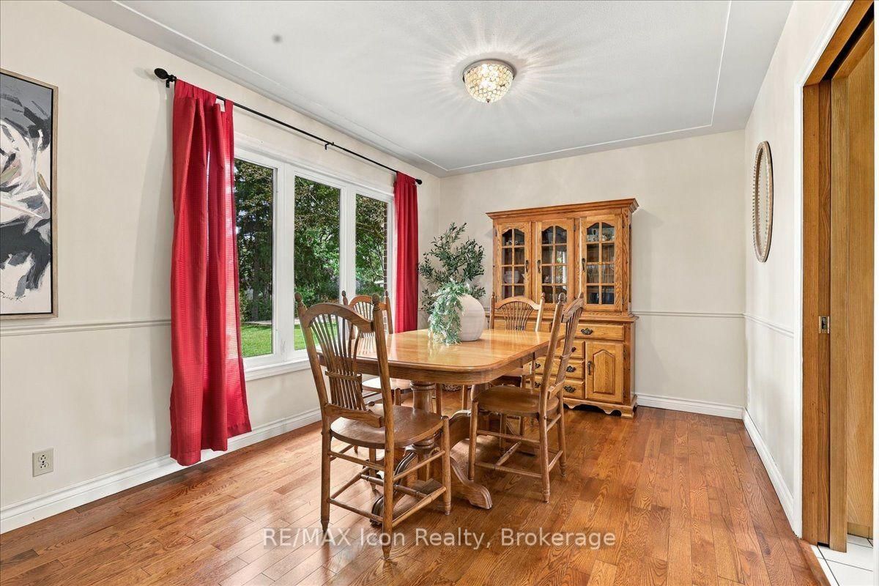
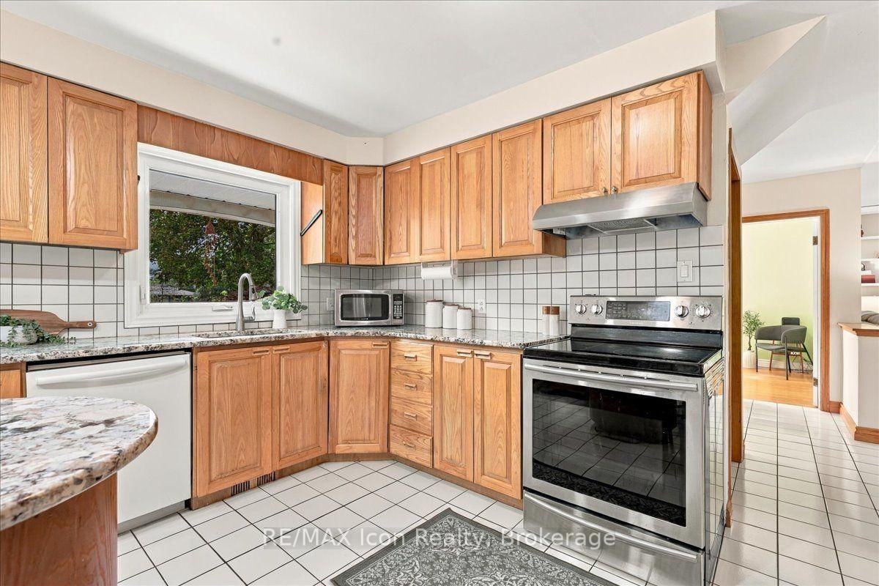
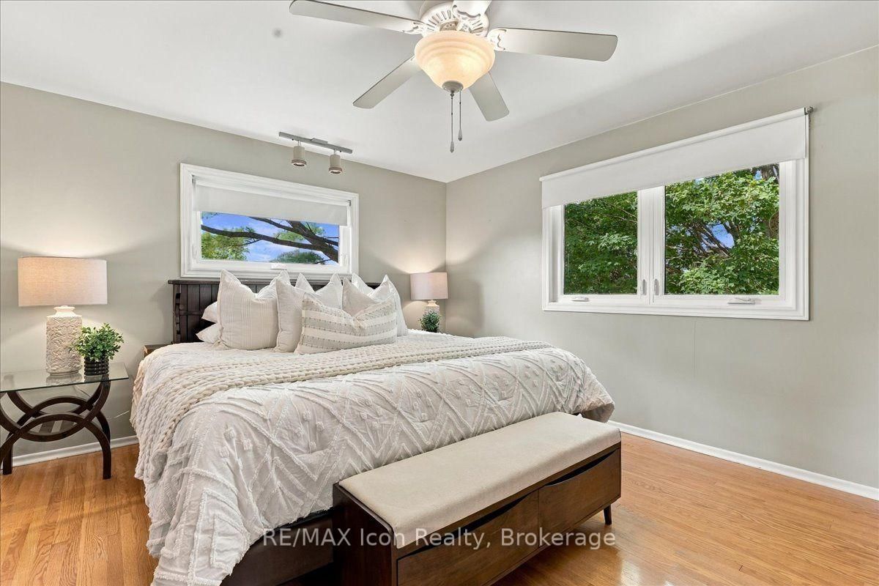
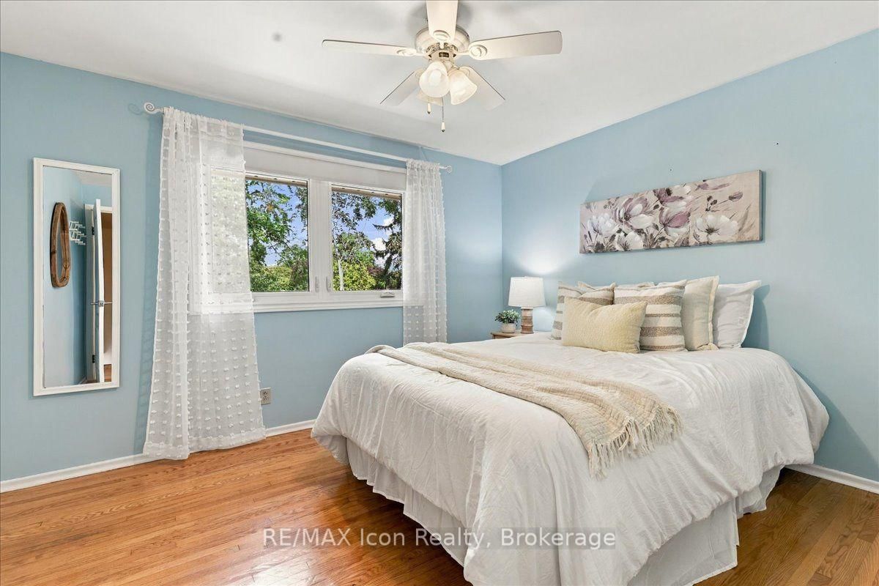
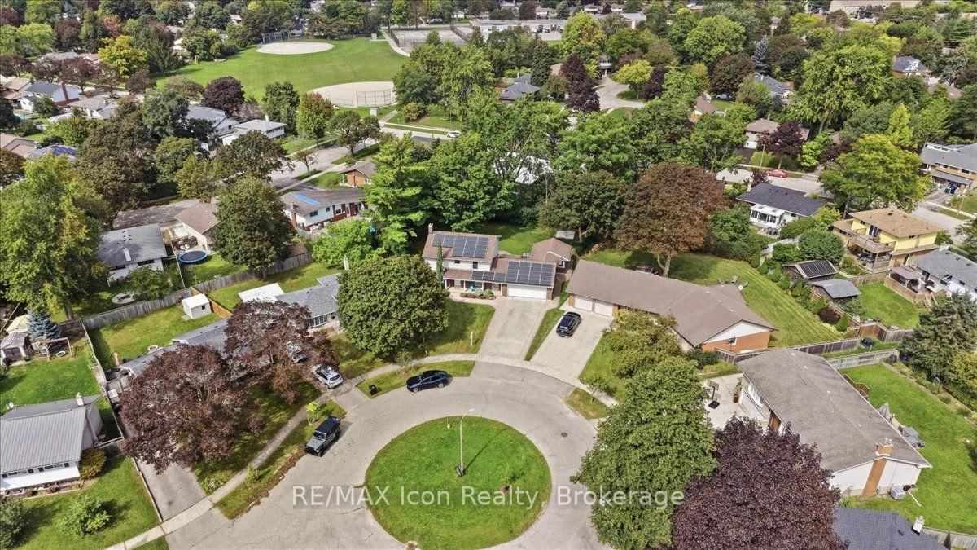
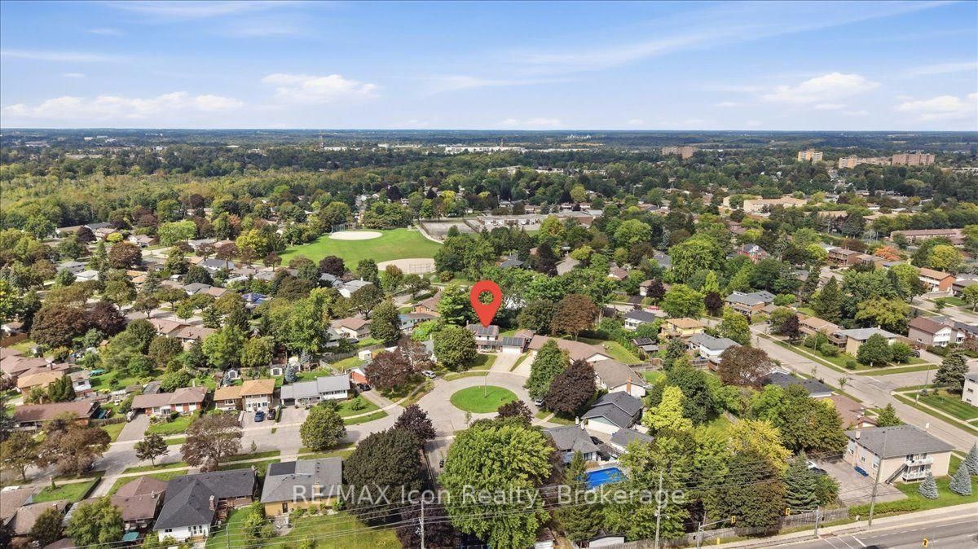
Welcome home to a wonderfully spacious 2-storey property nestled in one of Kitchener's most loved family neighborhoods! Designed for households ready to take their next step, this inviting home offers room to grow, play and settle in for years to come! With a rare 3-car garage and parking for four vehicles in the driveway, it's ideal for busy families, hobbyists or anyone needing extra space for gear, storage or activities. The main floor provides everything a family needs for smooth daily living: a bright home office for work or homework, a convenient powder room and a warm, welcoming living room with a natural gas fireplace - perfect for cozy evenings together. The kitchen leads out to the backyard, where a gas BBQ hookup makes summer dinners and weekend gatherings effortless. Upstairs, you'll find three comfortable bedrooms, a full 4piece bathroom and a smart ensuite powder room/laundry combo that keeps everyday routines easy and efficient. The finished basement add seven more flexible space, including a large rec room with a natural gas fireplace, a 3-piece bathroom and exceptional storage - ideal for toys, sports equipment, seasonal items or creating a dedicated hangout zone for kids and teens. Thoughtful upgrades include EV-charger wiring in the garage (Tesla charger not included). The Solar Panels are now in the 17th year of the MicroFIT program, providing income to the home owners. Once the contract ends, they will provide long term energy savings. Set on a quiet cul-de-sac surrounded by parks, schools and walkable streets, this home delivers comfort, practicality, and long-term value - an ideal next chapter for families looking to move up and settle into one of Kitchener's most established and desirable communities. **Interboard listing: Cornerstone Association of REALTORS**

Listed by RE/MAX Icon Realty, Brokerage

  • MLS #

    X13802008

  • Sq. Ft

    1500-2000

  • Sq. Ft. Source

    MLS

  • Lot Irregularities

    Y

  • Year Built

    51-99

  • Pool

    None

  • Drive

    Pvt Double

  • Garage

    Attached, 3 spaces

  • Total Parking

    7

  • Family Room

    Y

  • Den

    Y

  • Exterior

    Brick

  • Fireplace

    Y

  • Roof

    Asphalt Shingle

  • Foundation

    Poured Concrete

  • Elevator

    n/a

  • Water View

    n/a

  • Laundry Level

    Upper

  • Heat

    Forced Air

  • A/C

    Central Air

  • Water

    Municipal

  • Water Supply

    n/a

  • Sewers

    Sewers

  • Central Vac

    N

  • Living

    4.81 x 3.63 ft Main level

  • Dining

    3.94 x 3.0 ft Main level

  • Office

    2.81 x 3.47 ft Main level

  • Kitchen

    5.09 x 4.11 ft Main level

  • Mudroom

    2.53 x 2.18 ft Main level

  • Primary

    4.45 x 3.76 ft 2nd level

  • 2nd Br

    3.66 x 3.07 ft 2nd level

  • 3rd Br

    2.83 x 4.26 ft 2nd level

  • Rec

    8.54 x 3.45 ft Bsmt level

  • Other

    4.93 x 3.55 ft Bsmt level

  • Utility

    2.89 x 3.55 ft Bsmt level

  • MLS #

    X13802008

  • Sq. Ft

    1500-2000

  • Sq. Ft. Source

    MLS

  • Lot Irregularities

    Y

  • Year Built

    51-99

  • Pool

    None

  • Drive

    Pvt Double

  • Garage

    Attached, 3 spaces

  • Total Parking

    7

  • Family Room

    Y

  • Den

    Y

  • Exterior

    Brick

  • Fireplace

    Y

  • Roof

    Asphalt Shingle

  • Foundation

    Poured Concrete

  • Elevator

    n/a

  • Water View

    n/a

  • Laundry Level

    Upper

  • Heat

    Forced Air

  • A/C

    Central Air

  • Water

    Municipal

  • Water Supply

    n/a

  • Sewers

    Sewers

  • Central Vac

    N

  • Living

    4.81 x 3.63 ft Main level

  • Dining

    3.94 x 3.0 ft Main level

  • Office

    2.81 x 3.47 ft Main level

  • Kitchen

    5.09 x 4.11 ft Main level

  • Mudroom

    2.53 x 2.18 ft Main level

  • Primary

    4.45 x 3.76 ft 2nd level

  • 2nd Br

    3.66 x 3.07 ft 2nd level

  • 3rd Br

    2.83 x 4.26 ft 2nd level

  • Rec

    8.54 x 3.45 ft Bsmt level

  • Other

    4.93 x 3.55 ft Bsmt level

  • Utility

    2.89 x 3.55 ft Bsmt level

Thinking of Selling?

Find Out Your Home’s Value in Today’s Market!

No Email or Signup is required to view your home estimate.

estimate your home value

Contact Manoj Kukreja

Sales Representative,
Century 21 People’s Choice Realty Inc.,
Brokerage
(647) 576 - 2100

Manoj profile avatar

Inventory Graph

10 9 8 7 6 5 4 3 2 1 0 4 Months of inventory SELLER'S Market BALANCED Market BUYER'S Market

Mortgage Calculator

This data is for informational purposes only.

Mortgage Payment per month

Principal Amount

Interest

Total Payable

Amortization

Amortization

Closing Cost Calculator

This data is for informational purposes only.

Closing Cost Total for this property

Total Cash flow for purchasing this property

Down Payment(%)*
Additional information

Provincial Land Transfer Tax

Ontario Land Transfer Tax Rebate

Toronto Land Transfer Tax

Toronto Land Transfer Tax Rebate

PST on CMHC Insurance Premium

Lawyer Fees

$2,825

Government Registration Fee's

$164

Title Insurance

Closing Cost Total

Total Cash flow for purchasing this property

Provincial Land Transfer Tax

Ontario Land Transfer Tax Rebate

Toronto Land Transfer Tax

Toronto Land Transfer Tax Rebate

PST on CMHC Insurance Premium

Lawyer Fees

$2,825

Government Registarion Fee's

$164

Title Insurance

Down Payment(%)*

* A down payment of less than 20% is permitted only for first-time home buyers purchasing their principal residence. The minimum down payment required is 5% for the portion of the purchase price up to $500,000, and 10% for the portion between $500,000 and $1,500,000. For properties priced over $1,500,000, a minimum down payment of 20% is required.

Thinking of Selling?

Find Out Your Home’s Value in Today’s Market!

No Email or Signup is required to view your home estimate.

estimate your home value

Contact Manoj Kukreja

Sales Representative, Century 21 People’s Choice Realty Inc., Brokerage
(647) 576 - 2100

Manoj profile avatar

Recent Sold Listings in , Kitchener

Popular Cities